






3-bedroom property for sale in Nagüeles
1.650.000€
Property Features
- Climate Control - Air Conditioning
- Climate Control - Fireplace
- Condition - Excellent
- Features - Covered Terrace
- Features - Fitted Wardrobes
- Features - Near Transport
- Features - Private Terrace
- Features - Storage Room
- Features - Ensuite Bathroom
- Features - Marble Flooring
- Features - Basement
- Furniture - Not Furnished
- Garden - Communal
- Kitchen - Not Fitted
- Orientation - South West
- Parking - Garage
- Parking - Covered
- Parking - More Than One
- Parking - Private
- Pool - Communal
- Pool - Private
- Pool - Children`s Pool
- Security - Gated Complex
- Setting - Town
- Setting - Close To Shops
- Setting - Close To Schools
- Setting - Urbanisation
- Views - Sea
- Views - Mountain
- Views - Garden
Property Summary
A fantastic semi-detached house is for sale in one of the most sought-after areas of Marbella, a 5-minute drive from Nagüeles beach, Puerto Banús and the centre of Marbella, close to shops and schools.
The property has a very generous total floor area of 317 m². It comprises a ground floor with an entrance hall featuring a guest bathroom, a spacious kitchen, a living-dining room with a fireplace, and access to a terrace with a private swimming pool.
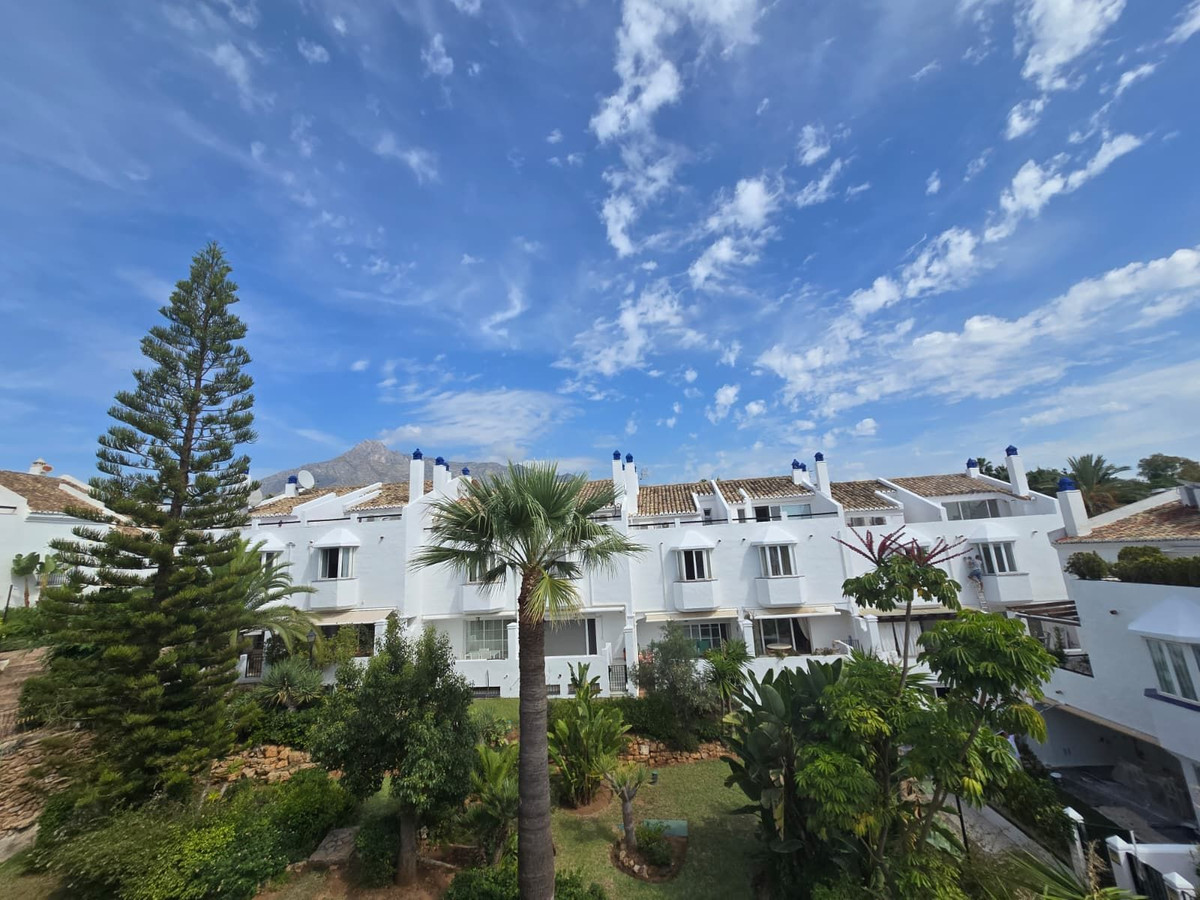
The first floor comprises two bedrooms. One of these bedrooms has a private terrace as well as a balcony overlooking the development's beautiful landscaped grounds; the second bedroom features an en-suite bathroom and a walk-in wardrobe, with sea views, and a further bathroom.
The second floor offers a bedroom with an en-suite bathroom and two terraces on either side of the property – one with sea views and the other overlooking the garden.
The basement covers an area of 121 m², containing a room that could be used as a fourth bedroom, a study, a storage room, a games room, etc.
The garage has space for several vehicles and can also be used as a storage area.
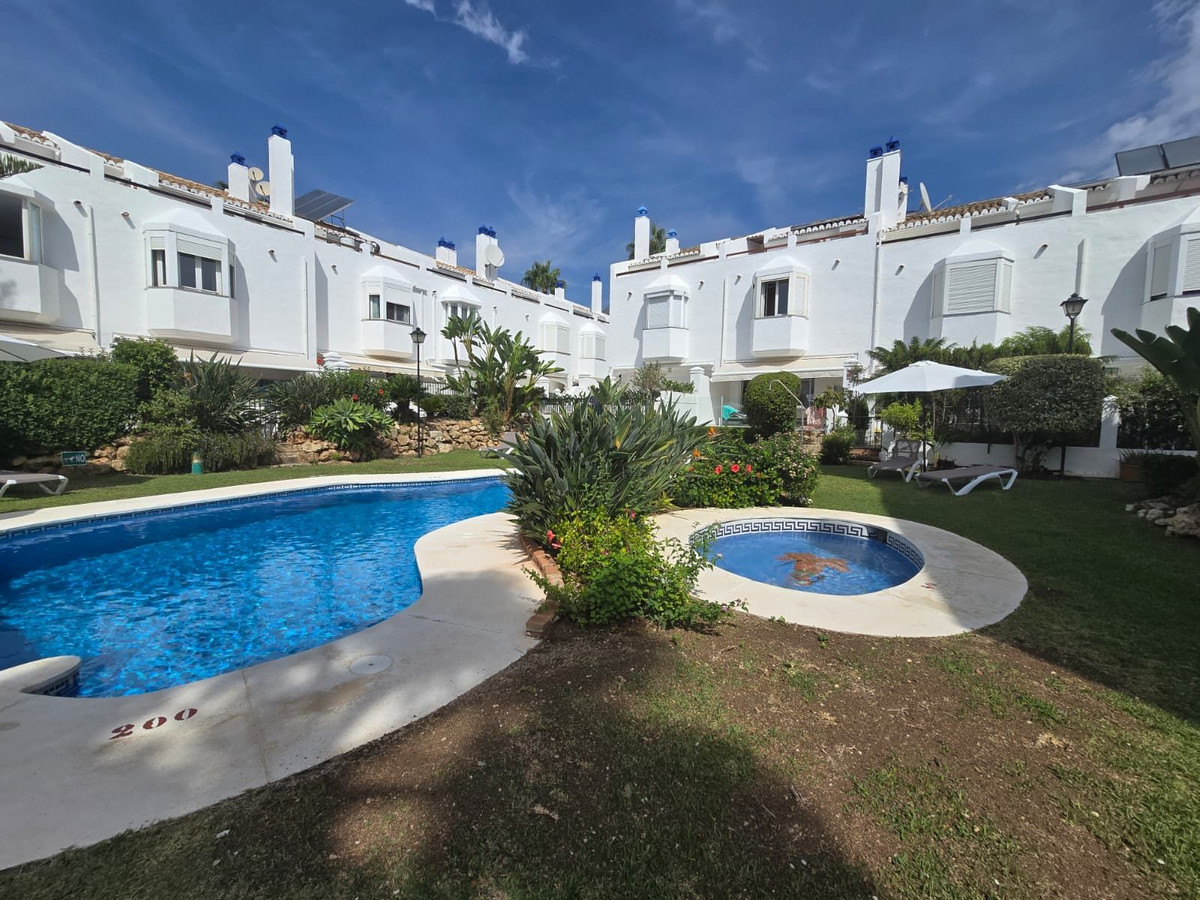
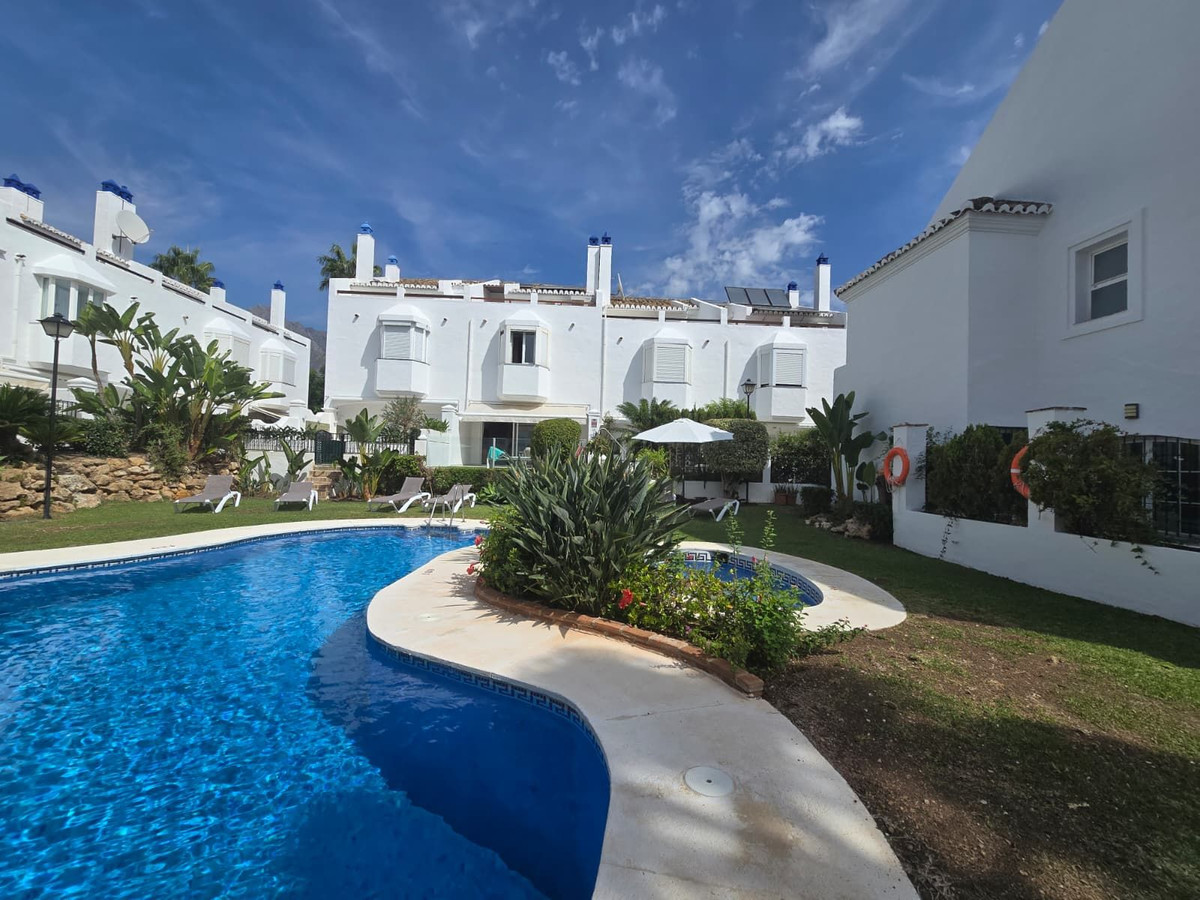
The gated estate has a communal swimming pool and gardens.
Tourist Licence.
The property has a very generous total floor area of 317 m². It comprises a ground floor with an entrance hall featuring a guest bathroom, a spacious kitchen, a living-dining room with a fireplace, and access to a terrace with a private swimming pool.
The first floor comprises two bedrooms. One of these bedrooms has a private terrace as well as a balcony overlooking the development's beautiful landscaped grounds; the second bedroom features an en-suite bathroom and a walk-in wardrobe, with sea views, and a further bathroom.
The second floor offers a bedroom with an en-suite bathroom and two terraces on either side of the property – one with sea views and the other overlooking the garden.
The basement covers an area of 121 m², containing a room that could be used as a fourth bedroom, a study, a storage room, a games room, etc.
The garage has space for several vehicles and can also be used as a storage area.
The gated estate has a communal swimming pool and gardens.
Tourist Licence.